
Artist + engineering floor
- AI / VFX / CGI
- Engineering
- Meeting rooms
- Leased Level 2 offices
- Client review
The Vegaswood campus
Designed for integration
Vegaswood is planned as an owned, mixed-use production campus on a ten-acre site in southern Las Vegas.
Its 73,000 sq ft interior program brings a large live-action stage, a dedicated motion-capture stage, private compute, post-production and public commercial frontage into one secured campus.
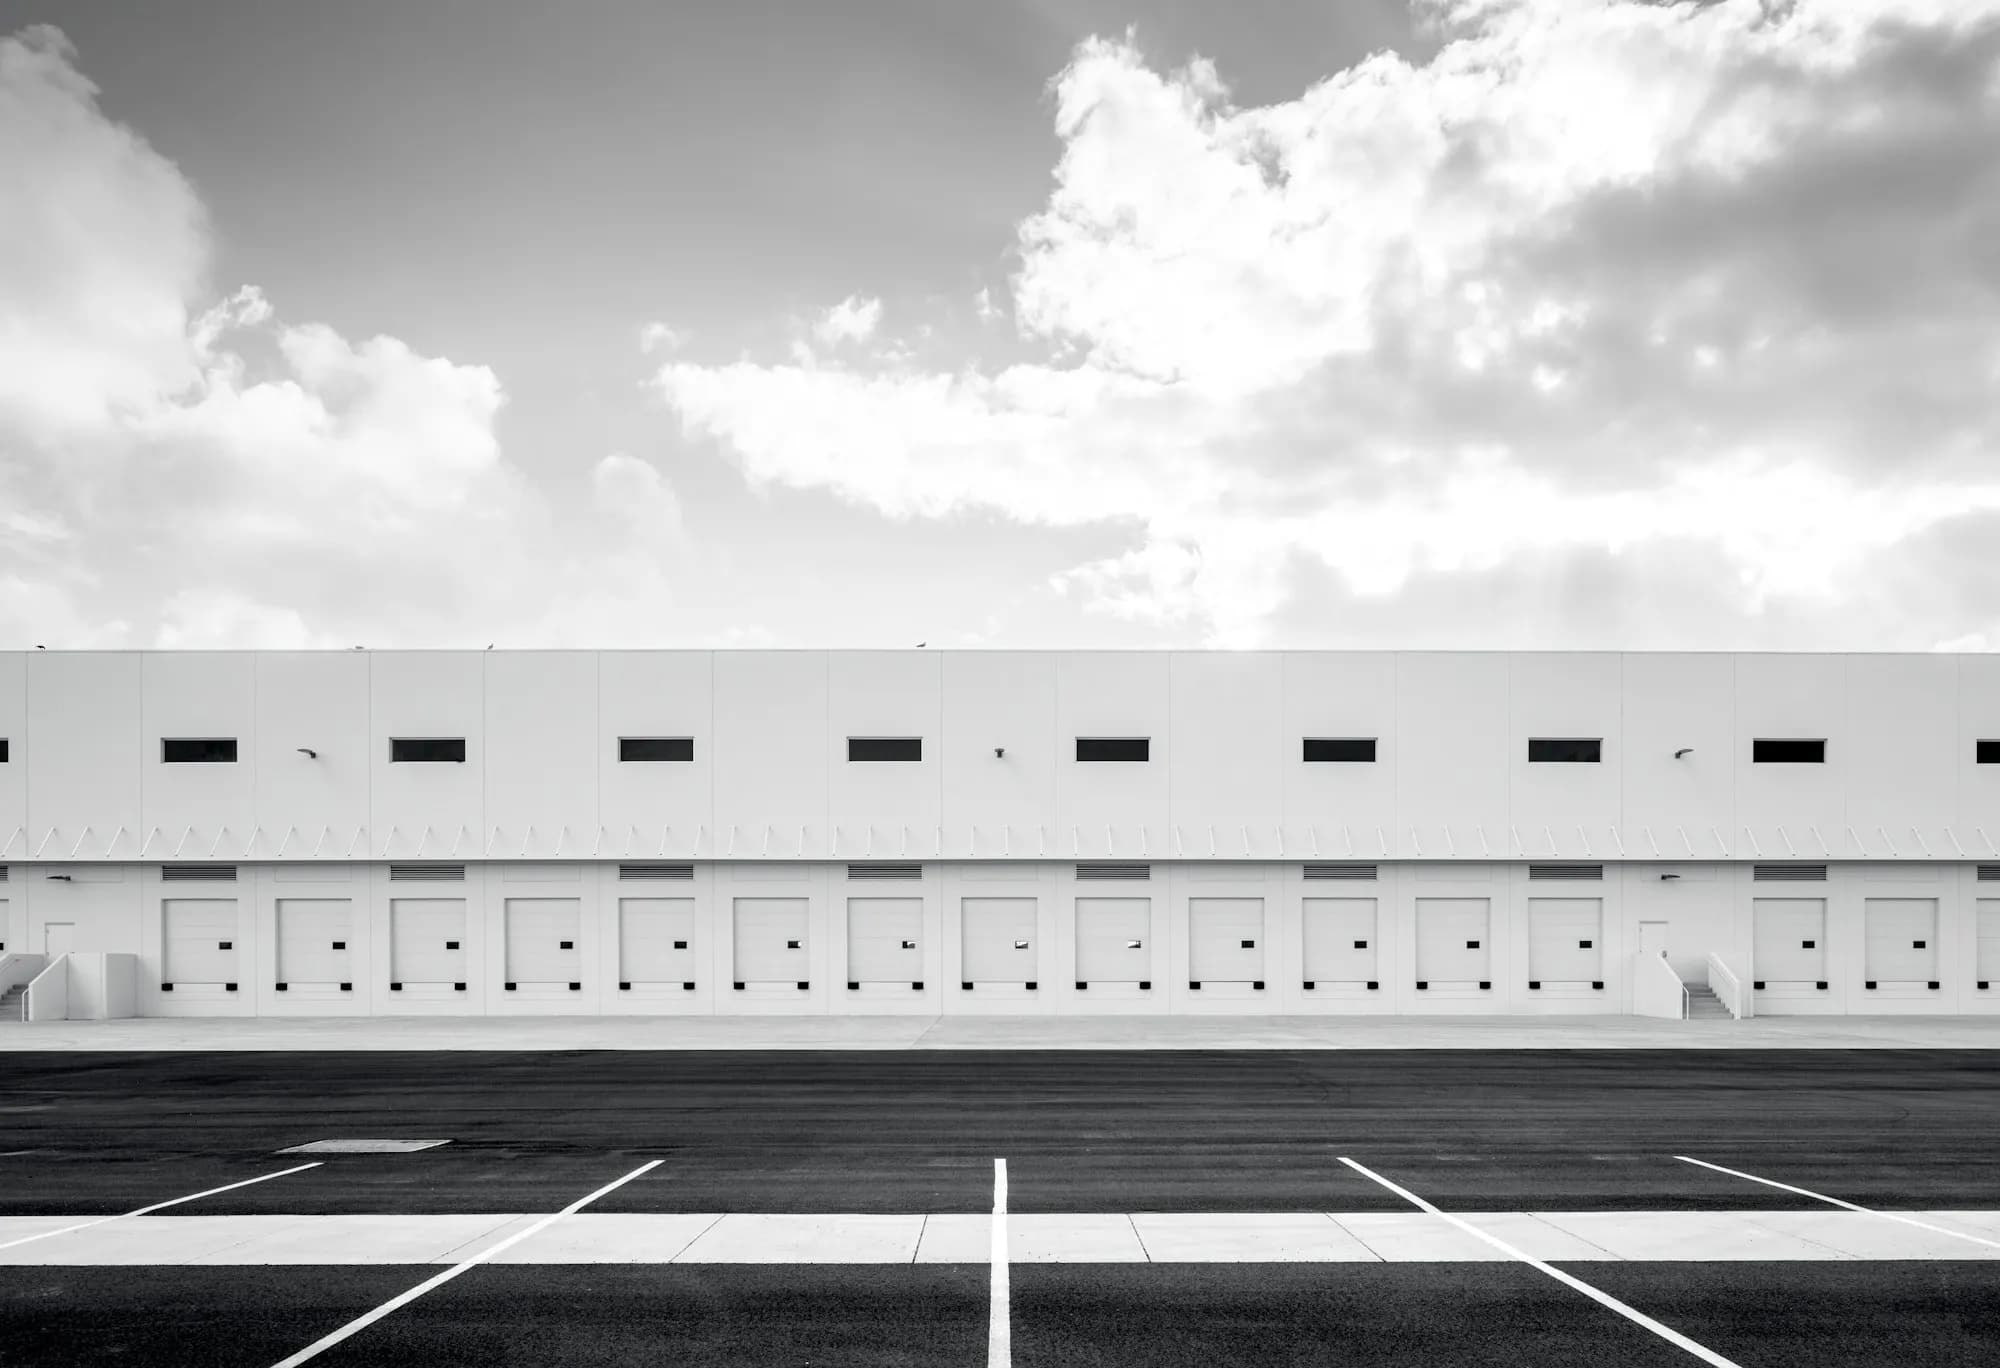 Reference architecture—not the Vegaswood campus
Campus program / not to scale
Two dedicated stages
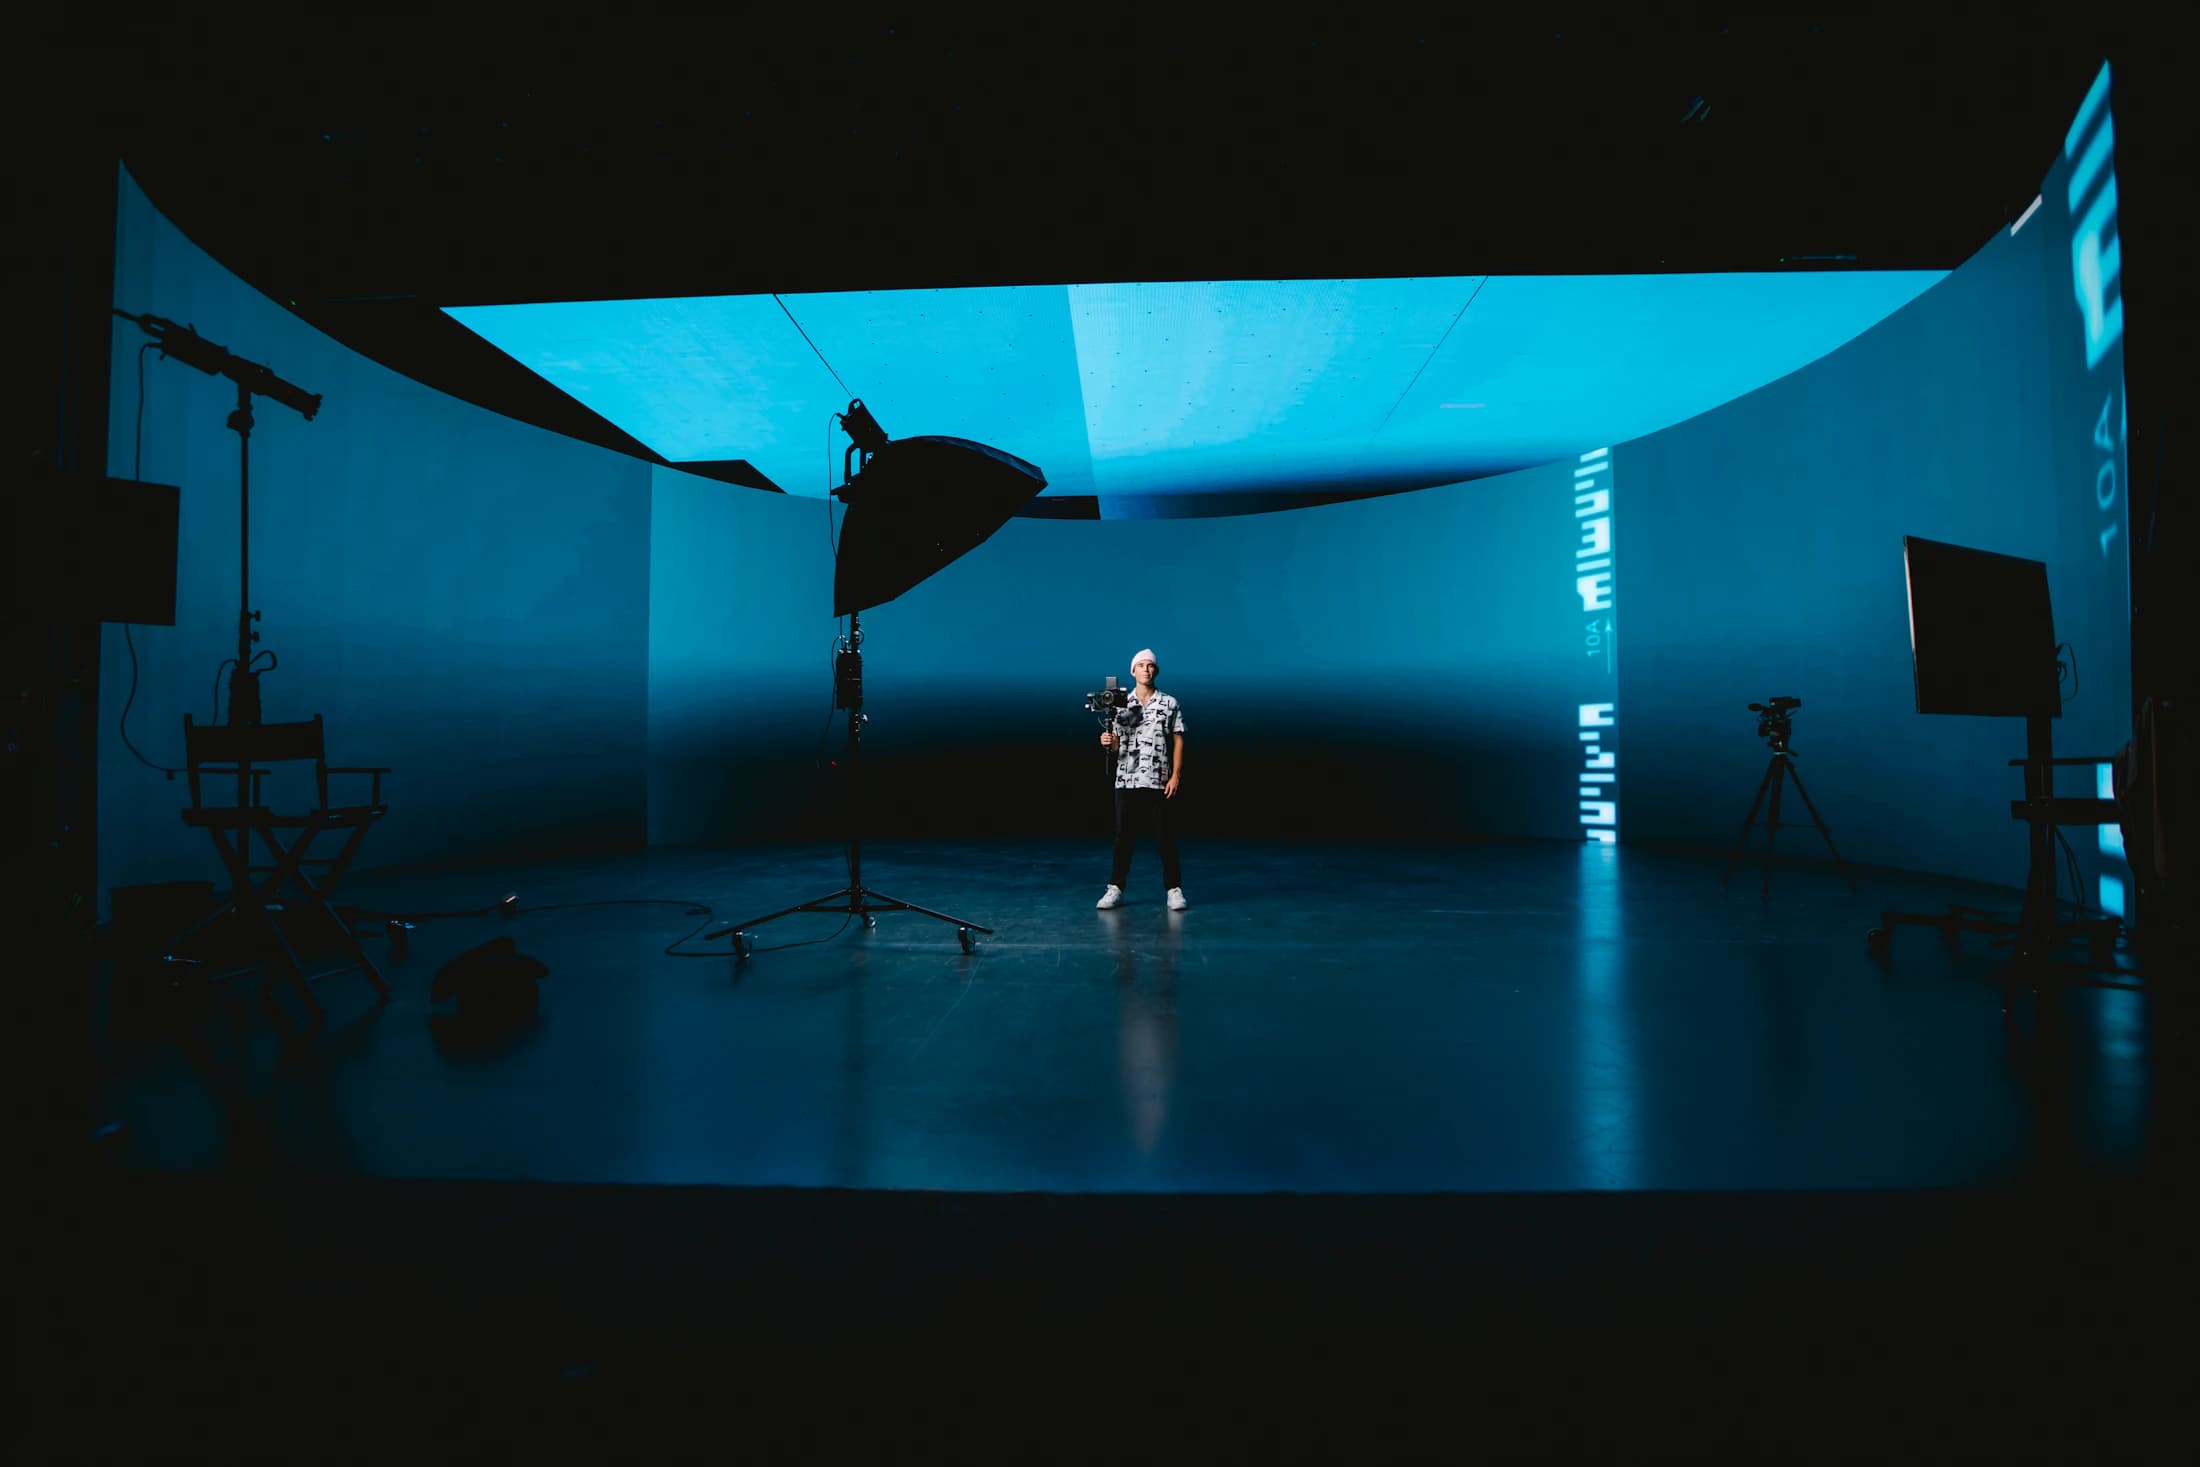
Stage A is planned as a 20,000 sq ft sound-isolated high-bay stage for principal photography, live production and event conversion, with a nominal 40 ft clear-height target.
Stage B is a separate 7,000 sq ft motion-capture stage for optical, facial, finger, prop and virtual-camera capture. Independent calendars allow live action and capture work to run at the same time.
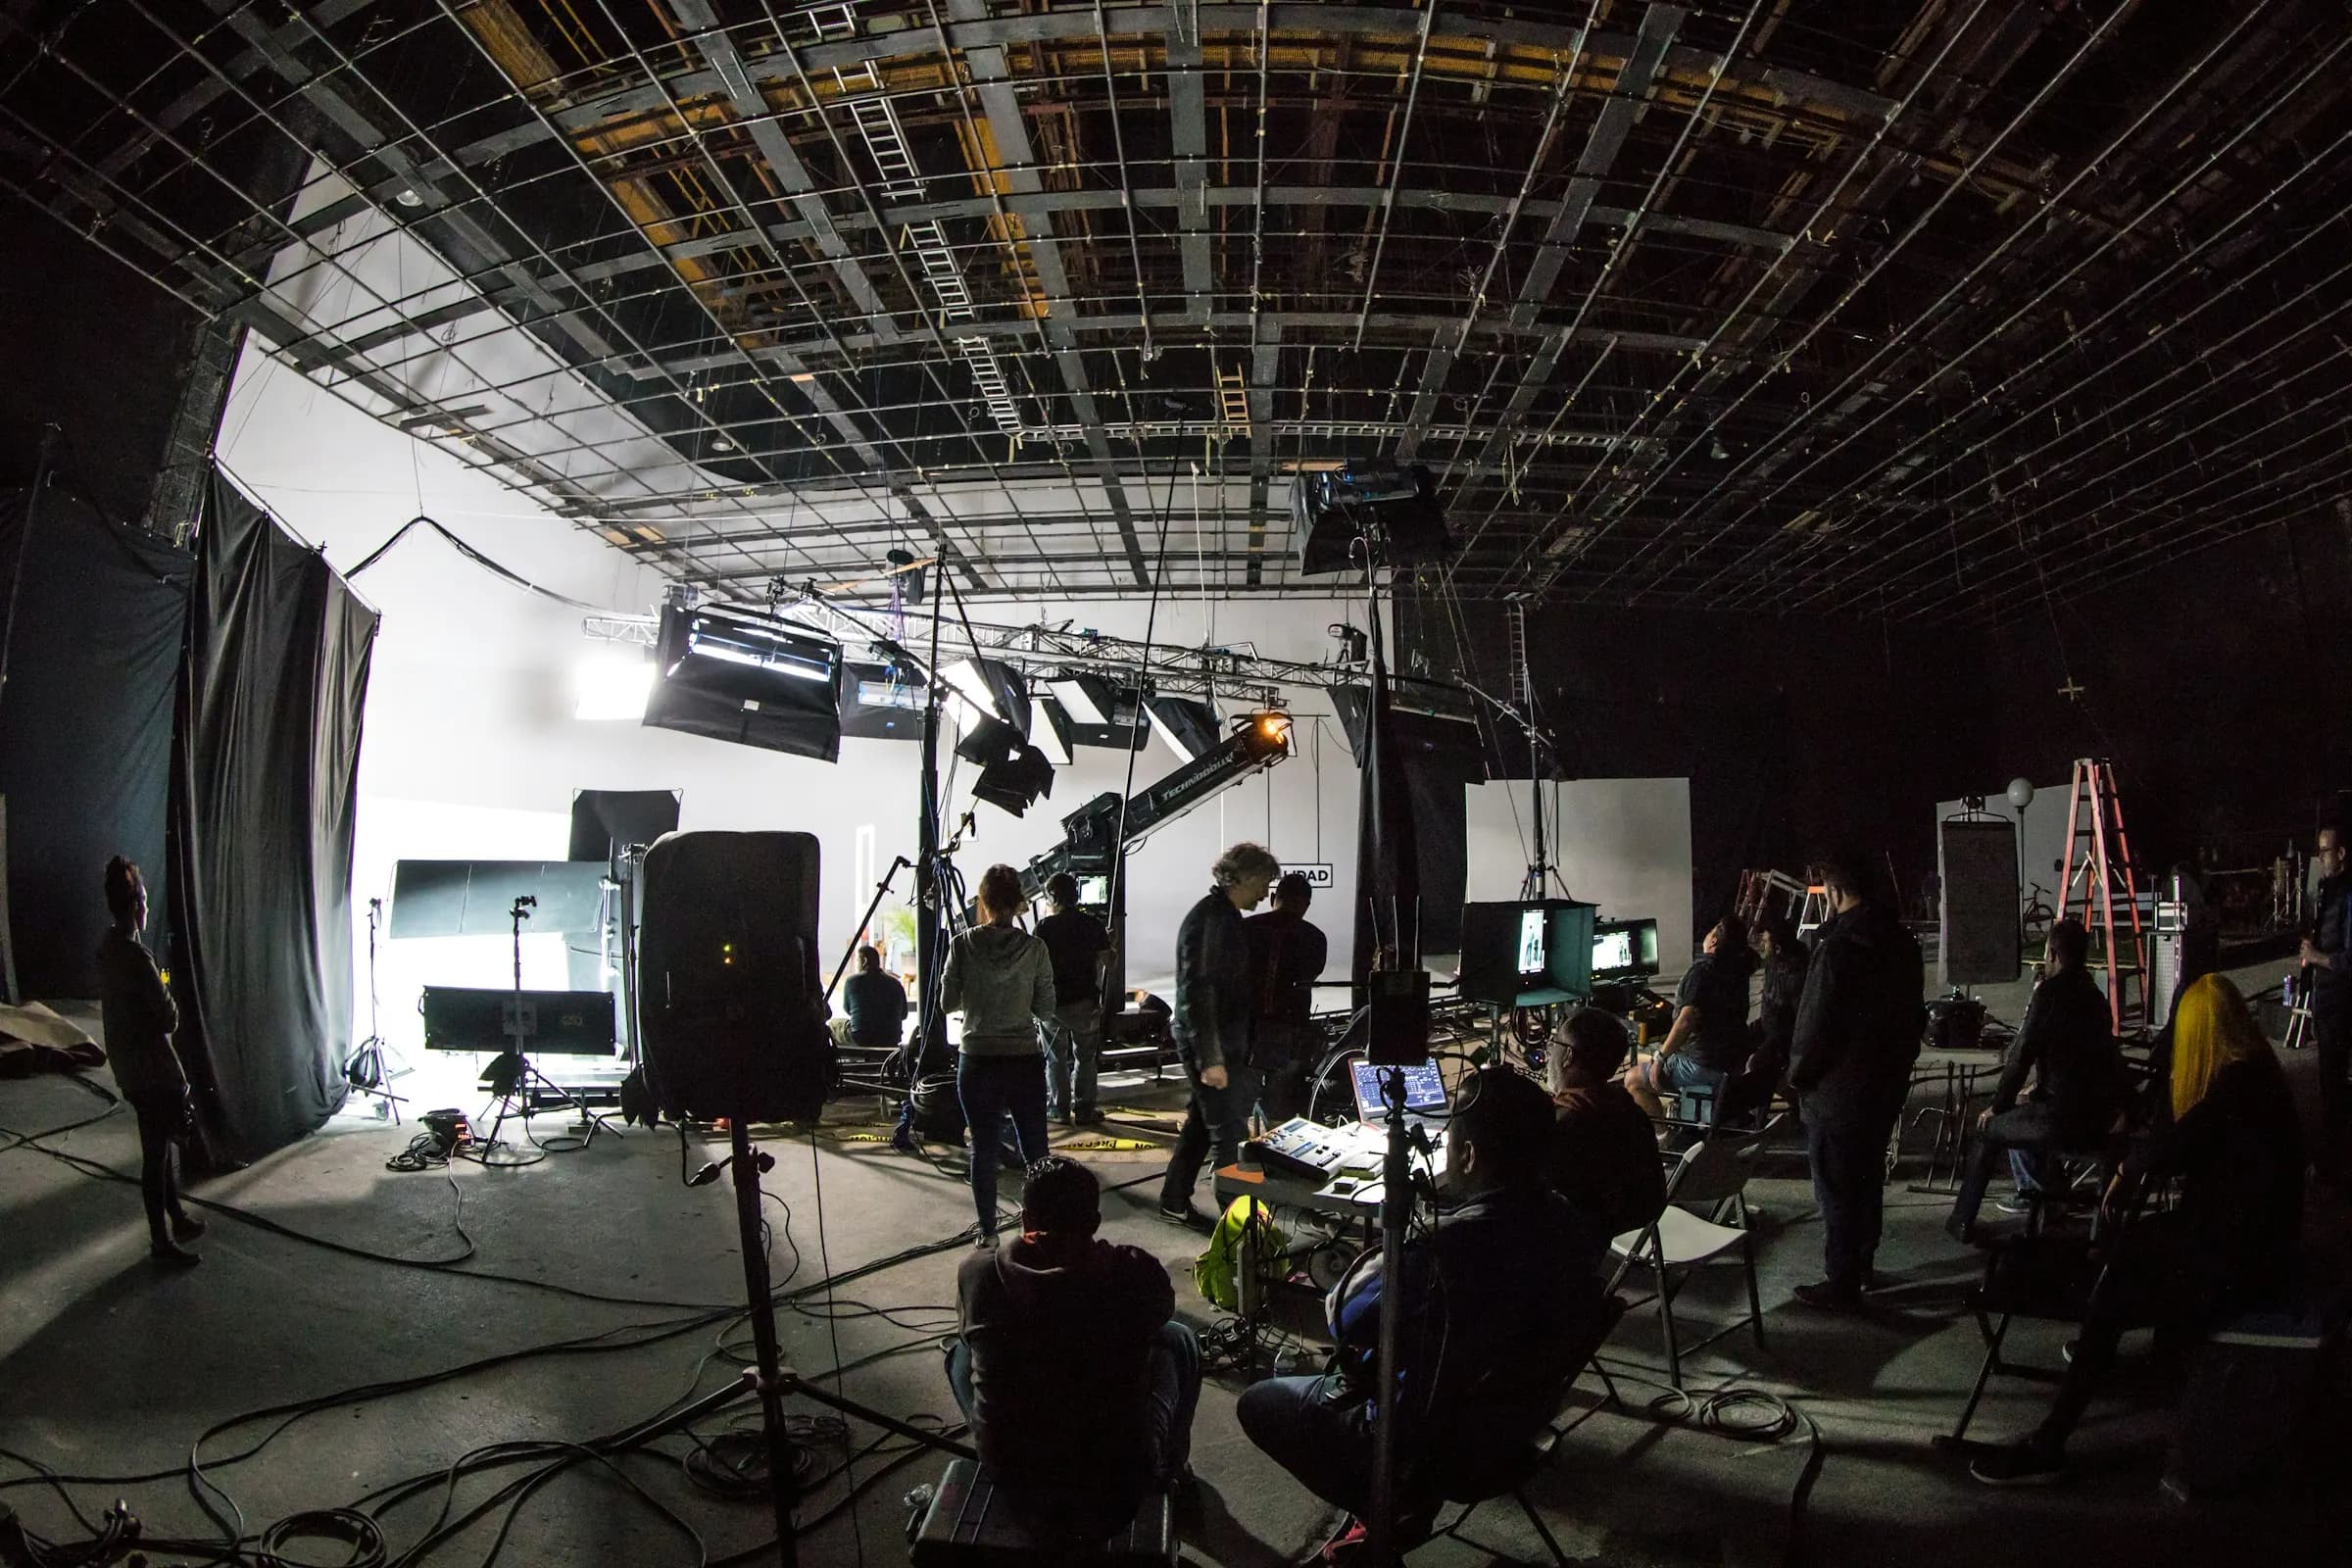 Reference soundstage—not the completed Vegaswood Stage A
The production block
The 20,000 sq ft production and office block places post, audio, artists, engineering, meeting rooms and leased offices across two levels, close to both stages and the private data center.
Explore capabilitiesLive action + dedicated capture
Compute + storage
Simplified program diagram. Areas are approximate planning figures; diagram is not to scale.
Phase 1 brings the campus's rent-earning frontage online before either stage opens. Public tenants remain outside the secured production perimeter.
Designed for quiet
A data center is one of the loudest permanent systems on a production campus. Vegaswood's plan places the data block at the opposite end of the building from both stages, using distance, buffer zones, structural isolation and independent mechanical systems to reduce noise and vibration transmission.
At least ~140 ft from the stages / planning target
Photography + motion capture
Operational buffer
Post, artists + offices
Mechanical separation
Compute + storage
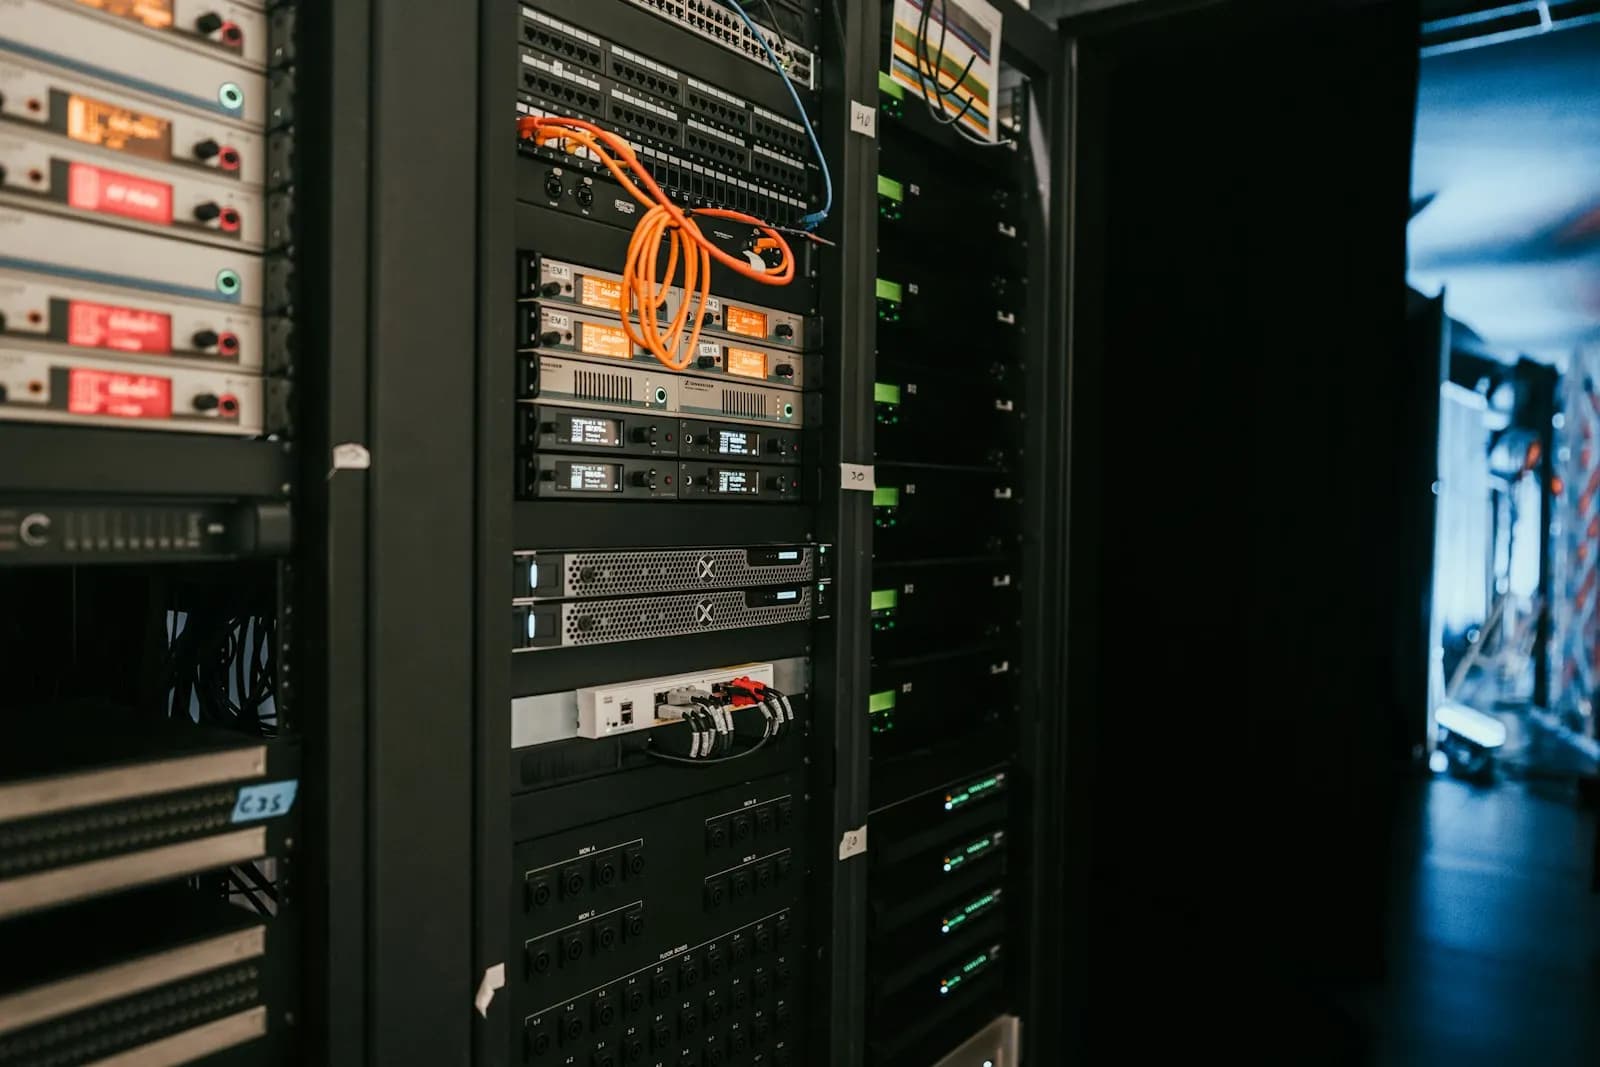 Reference infrastructure—not the Vegaswood data block
The data block is planned at the opposite end of the building from both stages.
Support space separates noise-sensitive production areas from the data hall.
Stage and technical areas are designed to limit vibration transmission.
Stage, production block and data hall are planned with independent air-handling paths.
Las Vegas / worldwide
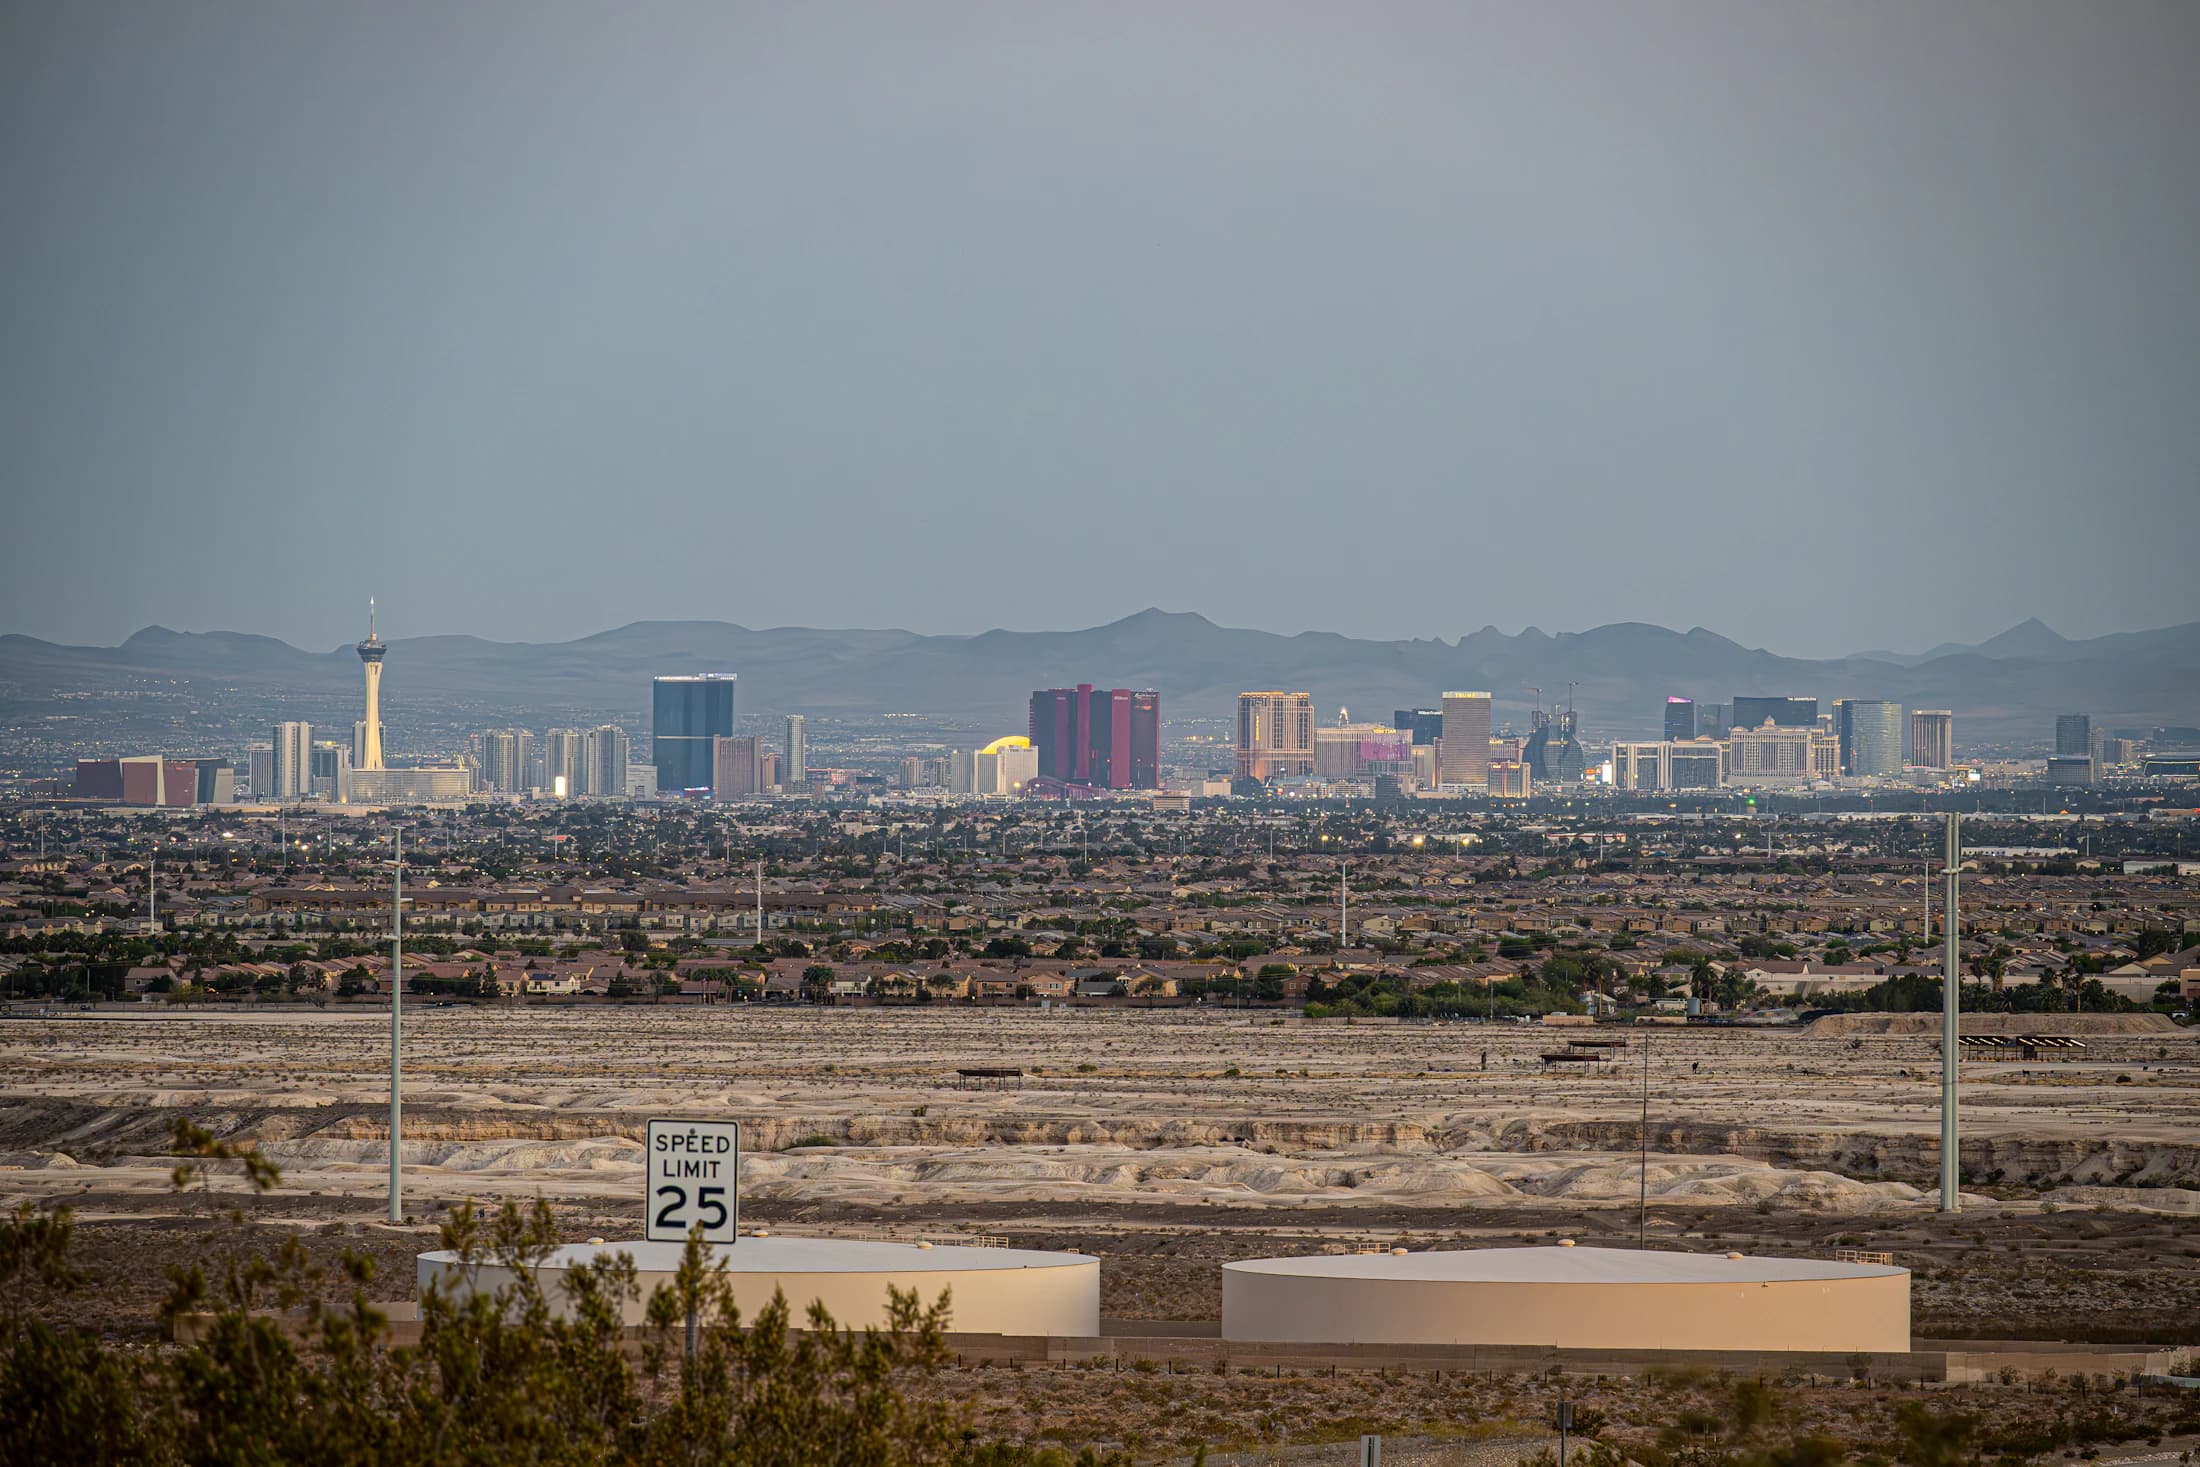
Vegaswood is planned for a ten-acre site in southern Las Vegas, about 15 minutes by car from Harry Reid International Airport and close to the hotels that support visiting productions.
The roughly 15-minute drive is a planning target to be confirmed during site selection.
Approximately four hours by road and roughly one hour by air.
The city is equipped to absorb large visiting crews and delegations.
Las Vegas supports round-the-clock production and delivery schedules.
The market also supports Stage A's event and live-production capability.
Production starts here
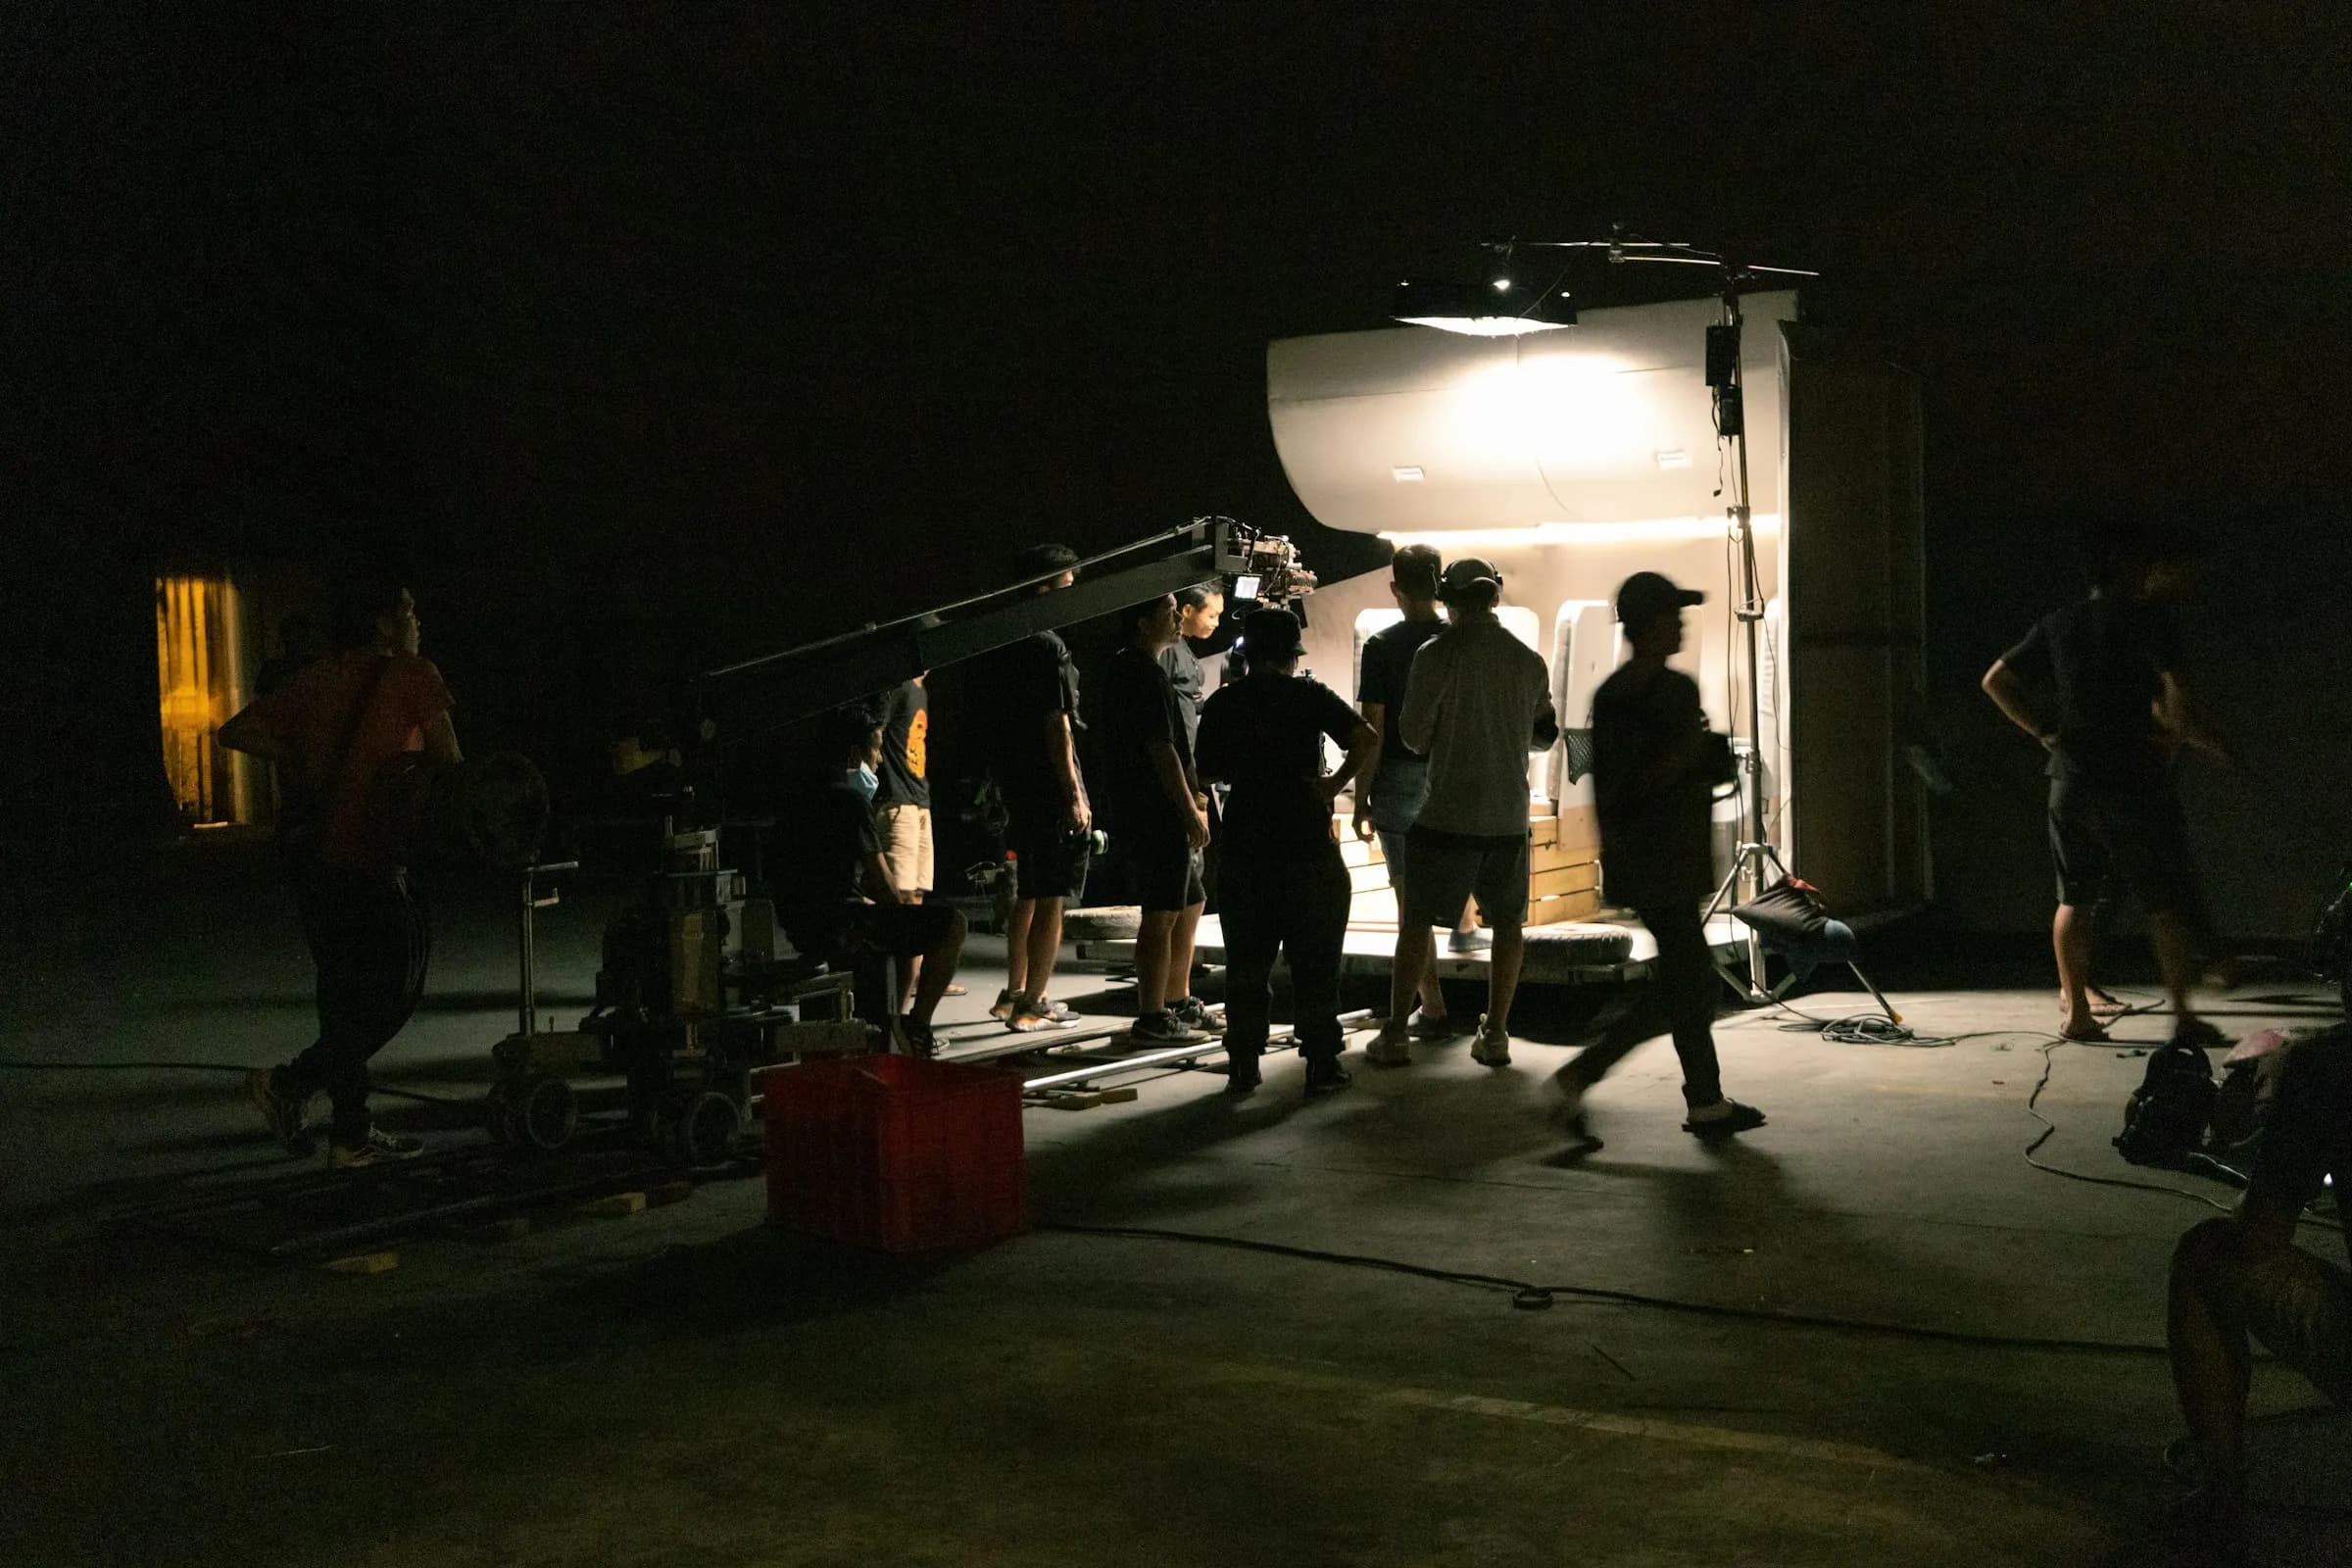
Live action. Motion capture. VFX. Post. Mastering. One connected campus.