
One governed chain
Idea, live action, capture, CGI, VFX, human-supervised AI, finishing, archive and delivery share one security and production environment.
About Us / The Vision
The thesis
Production now moves continuously between photographed performances, captured movement, digital worlds, post-production and many forms of delivery. Vegaswood brings those handoffs into one accountable environment.
Idea, live action, capture, CGI, VFX, human-supervised AI, finishing, archive and delivery share one security and production environment.
Tools are judged by what they add to the finished image, the artist's control and the production's reliability.
Approved characters, worlds, motion libraries, environments and mastering recipes can become reusable franchise infrastructure.
A restaurant, retail, film culture and education create a public face while credentials and circulation protect production zones.
A Las Vegas address
Southern Las Vegas offers international access, hospitality depth, convention infrastructure and a 24-hour logistics culture. The planned campus uses those advantages as a serious production base.
Designed as one system
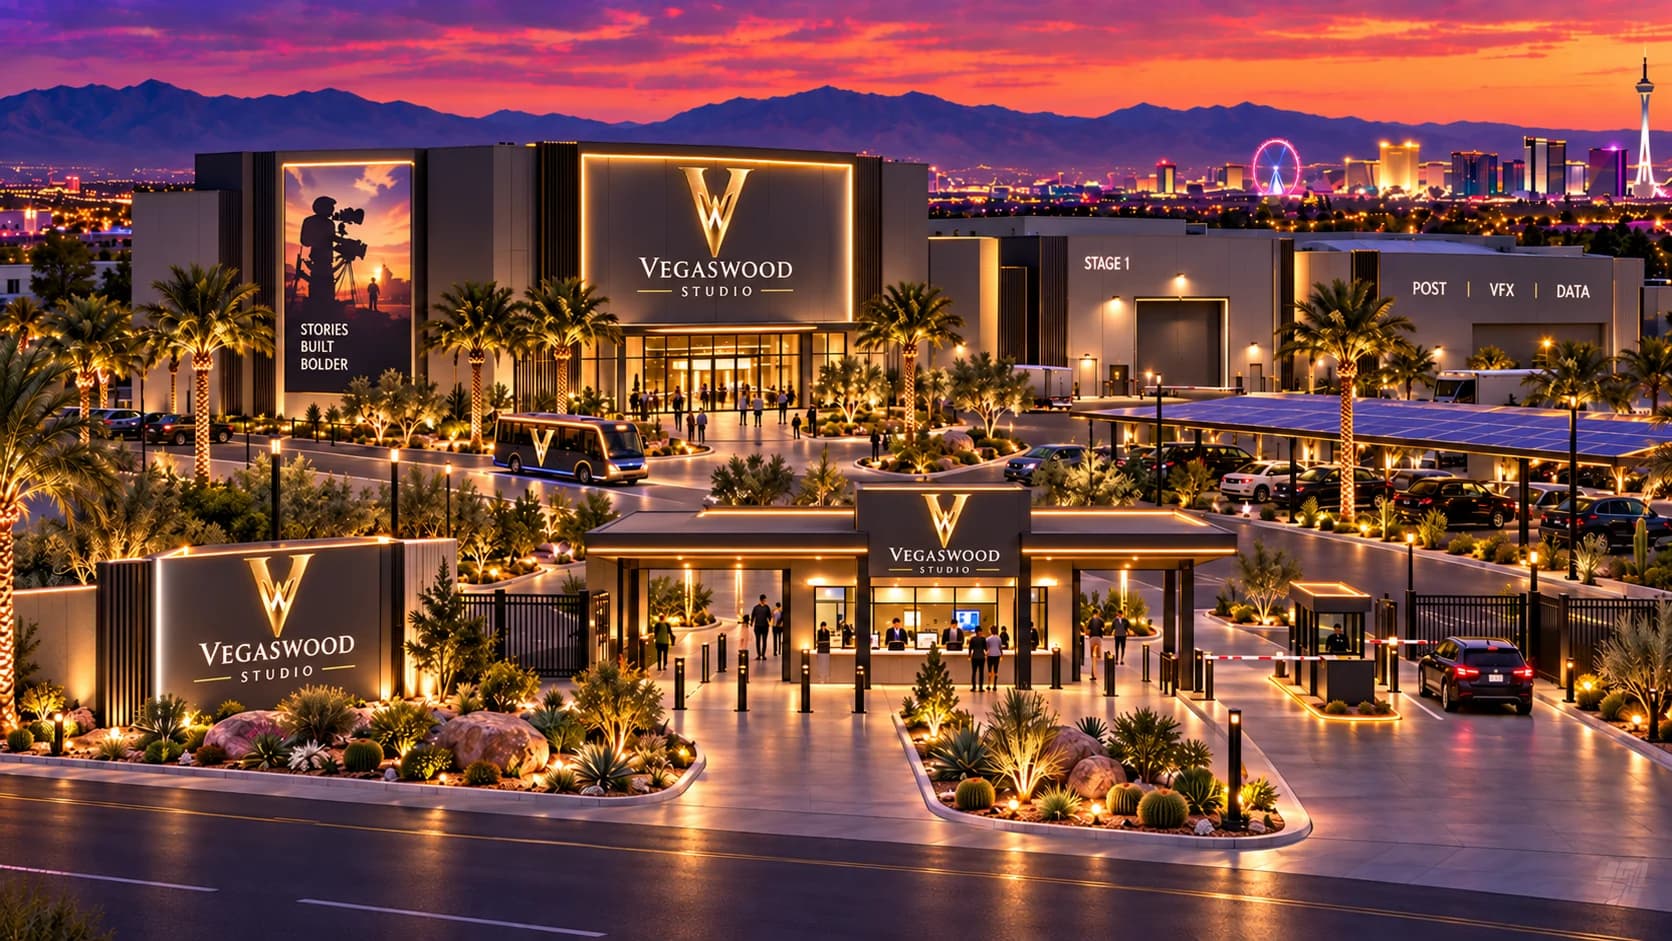
The physical programme combines production, digital infrastructure, leased workspace and public frontage while separating security, circulation, noise and operating calendars.
High-bay live-action sound stage and event venue; nominal 40 ft clear target, subject to design.
Dedicated optical, facial, finger, virtual-camera and stunt capture on its own booking calendar.
128 production GPUs, petabyte-class storage and LTO archive with growth space inside the data block.
Production, creative and vendor suites distributed across two levels.
Net-leasable, street-facing premises with a separate public entrance.
Net-leasable creator, merchandise and related services frontage.
The campus ahead
Explore the capital gates and operating logic behind the ten-acre plan.